
Worker Camp & Labour Accommodation Buildings
Plan worker accommodation around the people using it: sleeping rooms, offices, food service and washrooms. Our modular building range supports construction and industrial site layouts, with room combinations selected for the project.
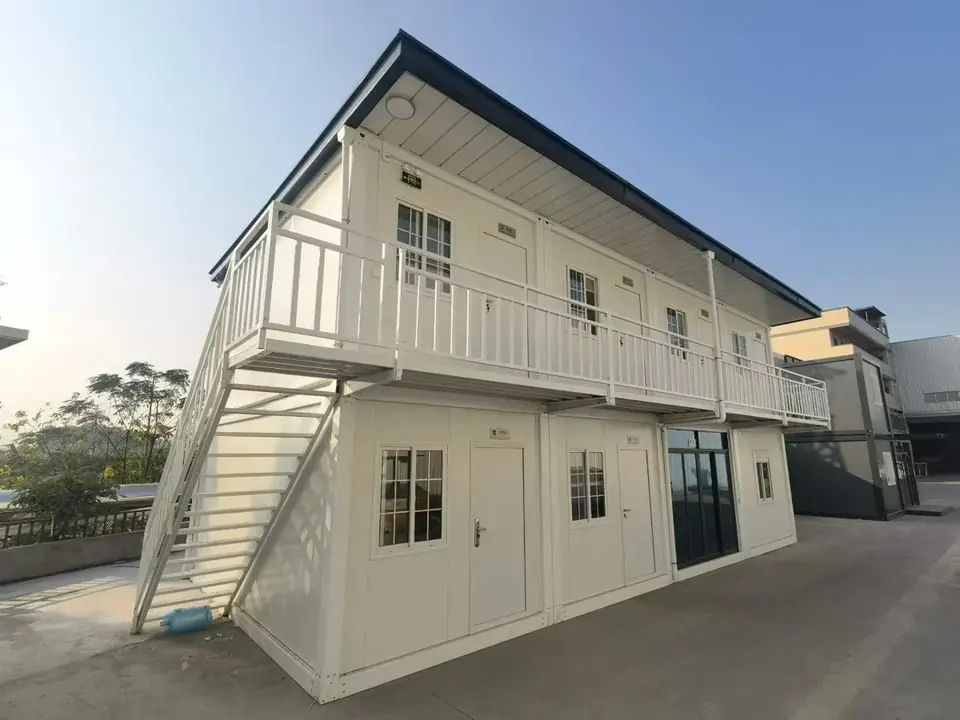
Start with headcount and daily use
Send the total headcount and required people per room. Separate sleeping space from offices, canteen, toilets and shower areas in the room schedule.
Provide the site country and city, available plot dimensions and intended period of use. Include the required access routes and utility connection locations.
We offer a free 50-person camp layout showing offices, dormitories, canteen and toilets, with unit and container counts. Your site requirements determine the final plan.
Choose the building configuration
A standard flat-pack unit measures 5,950 × 3,000 × 2,800 mm. Two joined units can form a 5,950 × 6,000 × 2,800 mm meeting room.
Standard flat-pack sets load 17 per 40HQ container and are produced in 7 days. These figures apply to the standard units, not automatically to a complete customized camp.
Confirm foundations, stairs, walkways, electrical and plumbing scope in the project quotation. Local fire safety, occupancy and structural requirements must be addressed in the project design.
Information for a camp proposal
Send a site sketch, headcount, room list, number of storeys, destination and target date. Include any client specification or required drawing standard.
We will use those requirements to discuss the layout, unit configuration and loading plan. The reference photo does not fix the capacity or dimensions of your camp.
Contact us
Mon–Sat, 9:00–18:00 China time (GMT+8)
Mr. Wang, General Manager
Room 905-A533, No. 26 Jinlong Road, Nansha District, Guangzhou, Guangdong, China
View on map