
Flat-pack Container House for Site Offices & Accommodation
Use a standard flat-pack unit as a site office, dormitory or canteen. The assembled size is 5,950 × 3,000 × 2,800 mm. Choose the room arrangement and openings for the way the building will be used.
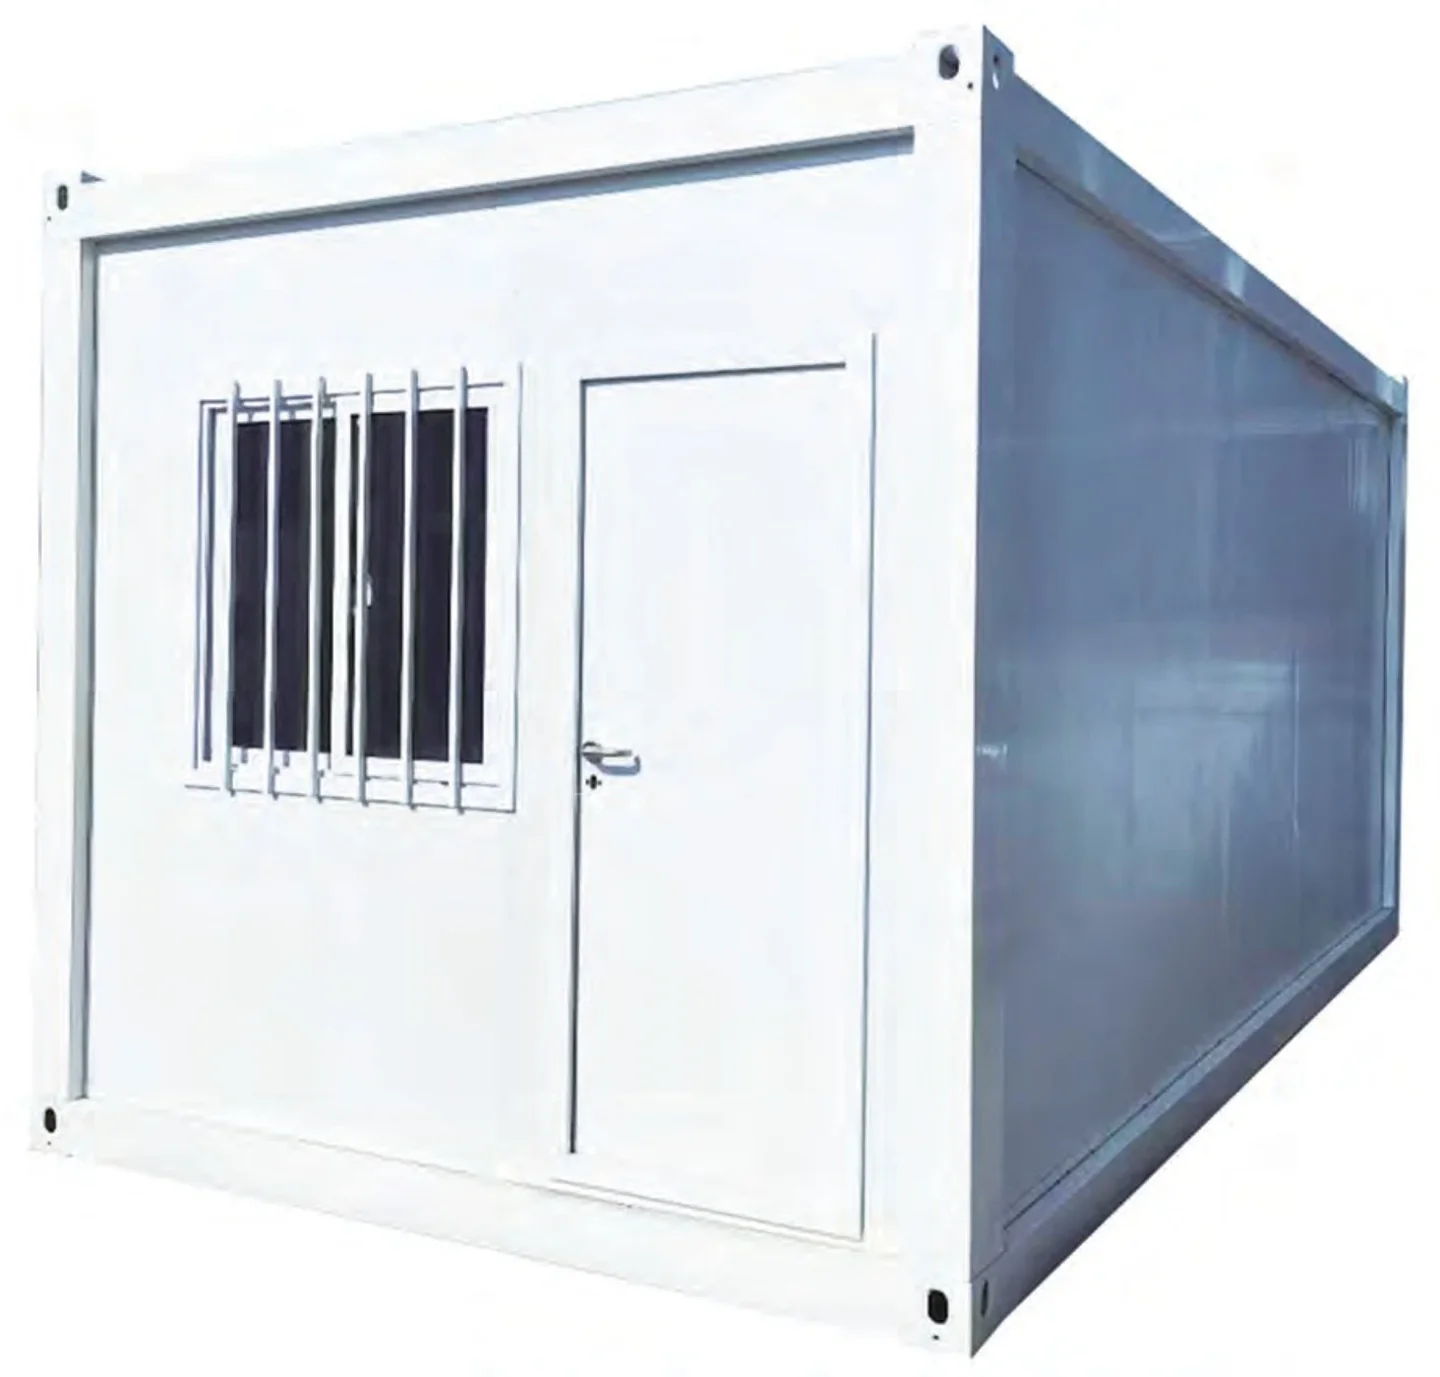
Standard size and construction
Frame: 2.3 mm galvanized steel top and bottom frames with 160 × 160 mm galvanized corner posts.
Walls: rock wool sandwich panels with 0.3 mm steel faces. Roof: 0.4 mm profiled roof sheet with 50 mm glass wool. Floor: 18 mm fiber-cement board.
Standard openings: one 920 × 2,035 mm steel door and two 920 × 1,100 mm PVC windows. Confirm any changed opening positions in the layout.
Loading and production
17 standard flat-pack sets per 40-foot high-cube container (40HQ). A different configuration or mixed load needs its own loading plan.
Standard flat-pack units are produced in 7 days. Confirm the schedule for a customized configuration and the transport time to your destination.
Plan the room before ordering
Tell us your country and city, intended use, unit quantity and room arrangement. Provide site requirements for the foundation, electrical system, drainage and local approvals.
Two units can be combined for a 5,950 × 6,000 × 2,800 mm meeting room. Confirm the connection and floor plan for the chosen arrangement.
Ask for the project layout and wall/roof detail with the enquiry. Final drawings and connections must correspond to the configuration being supplied.
Contact us
Mon–Sat, 9:00–18:00 China time (GMT+8)
Mr. Wang, General Manager
Room 905-A533, No. 26 Jinlong Road, Nansha District, Guangzhou, Guangdong, China
View on map