
When a new project starts, the crew often arrives before there is anywhere for them to stay. A small site camp built from flat-pack container units solves this. The units ship flat, go up quickly on site, and can be moved to the next project when this one ends.
Here is a practical way to plan a camp for about 50 people. You can scale the same method up or down.
1. Start with the headcount and the shifts
Count everyone who will sleep on site, then add a small margin for visitors and new staff. For 50 people we plan 52 beds, which leaves 2 spare.
Also note:
- Shifts: if crews work day and night, the canteen and showers must serve two peak times.
- Roles: site managers and engineers often need separate rooms or a separate office.
- Local rules: some countries set a minimum floor area per worker. Check this before you fix the number of beds per room.
2. List the rooms you need
A typical 50-person camp needs these spaces. Each standard flat-pack unit is 5,950 × 3,000 × 2,800 mm.
| Space | Units | Notes |
|---|---|---|
| Dormitories | 13 | 4 beds per room = 52 beds |
| Canteen | 3 | Joined side by side for one open dining room |
| Meeting room | 2 | Two units joined: 5,950 × 6,000 mm |
| Project office | 1 | Desks for site management |
| Toilets | 1 | Fixtures planned to suit the project |
| Showers | 1 | Size it for the busiest shift |
| Guardhouse | 1 | At the main entrance |
| Total | 22 |
You can change the mix. For example, you can add a laundry, a first-aid room or a store, or turn one dormitory into a supervisor's room.
What the units are made of
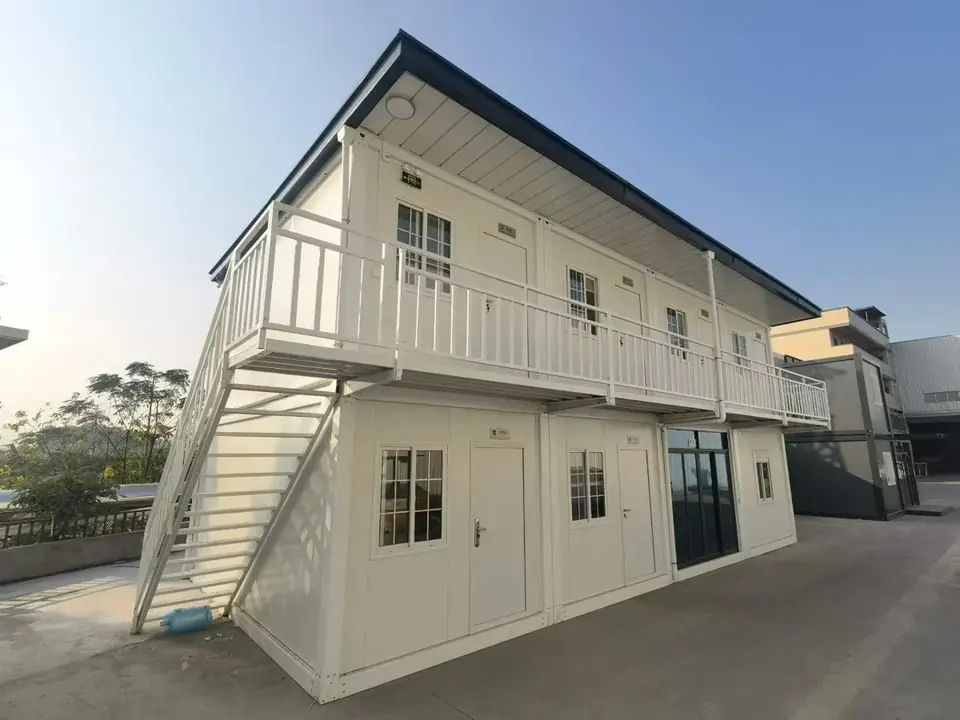
For hot, cold or remote sites, the build matters as much as the layout. A standard flat-pack unit has:
- A galvanized steel frame (2.3 mm top and bottom frames, galvanized corner posts)
- 50 mm rock wool sandwich wall panels. Rock wool insulates well and its core does not burn
- A profiled steel roof with glass wool insulation
- A fibre-cement floor board, a steel door and PVC windows
- Standard design loads of 0.5 kN/m² for wind and 1.0 kN/m² on the roof. Higher loads are available for typhoon, high-wind or snow areas
If your project needs a specific fire rating or test report, ask for it at the quotation stage, so the panels can be specified to match.
3. Lay out the site
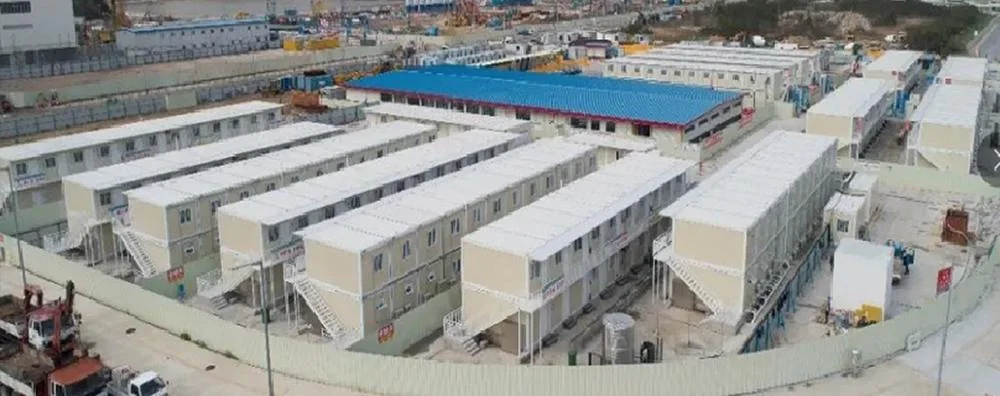
A simple, safe layout follows a few rules:
- One main walkway (pedestrian spine) runs through the camp, with dormitories on both sides.
- Keep sleeping areas quiet: place the canteen, office and meeting room near the entrance, away from the dormitories.
- Put toilets and showers close to the rooms, but not next door to them. A short covered walk is ideal.
- Put the guardhouse at the only vehicle entrance, so you control who comes in.
- Leave space between rows for fire access, drainage and maintenance.
- Plan utilities early: water, drainage, and a power supply point for each row of units.
On flat, prepared ground, the units sit on simple foundations such as concrete blocks or strip footings. Ask your engineer what suits your soil.
Who builds it, and with what
Flat-pack units bolt together, so you do not need heavy construction. A small crew with hand tools can assemble single-storey units, and a forklift helps to unload the containers. For two-storey blocks, plan a forklift or small crane to lift the upper units. Ask your supplier for assembly drawings and an installation video before the containers arrive, so your crew is ready on day one.
4. Work out the shipping
Flat-pack units are shipped knocked down, so many fit in one container:
- About 17 standard units per 40 ft High Cube container
- 22 units ÷ 17 per container → 2 × 40HQ containers
Extra items such as stairs, walkways, canopies or special fit-outs take more space, so always confirm the final packing list with your supplier.
5. Think about the next project
A site camp does not have to be thrown away. Flat-pack units can be taken apart and moved to the next site, so the same 22 units can serve several projects. For contractors, that makes the cost per project much lower.
6. Checklist before you order
- Final headcount and shift pattern
- Number of beds per room (check local rules)
- Site location and port of arrival
- Power and water supply on site
- Climate: heat, heavy rain, strong wind, snow or earthquakes (affects design loads)
- Electrical: local voltage, frequency and socket type
- Wastewater: sewer connection, septic tank or treatment unit
- Fire safety: any required fire rating or test reports
- Any extra rooms: laundry, clinic, prayer room, store
- Who will assemble the units on site
Get a free 50-person camp layout
VANRELY supplies flat-pack container houses for worker dormitories, site offices, canteens and meeting rooms, factory-direct with no middlemen. We can send you a one-page camp layout with unit and container counts, adjusted to your headcount and site.
Tell us your headcount and site location, and we will send the layout and price list. WhatsApp: +86 173 2988 2029 · Email: sales@vanrely.com
Frequently asked questions
How many flat-pack units are in the example 50-person camp?
The example uses 22 units, including 13 dormitory units with four beds each, providing 52 beds. The other units accommodate dining, meetings, an office, toilets, showers and a guardhouse; the final mix depends on the project’s headcount, shifts and local requirements.
How many shipping containers does this example camp need?
Using the stated loading estimate of about 17 standard flat-pack units per 40HQ, the 22-unit example requires two 40HQ containers. Stairs, walkways, canopies and special fit-outs take additional space, so confirm the final packing list before shipment.
What information is needed to adapt the camp layout to my project?
Provide the headcount, shift pattern, beds per room, site location, destination port and required rooms. Also identify utilities, climate, design-load requirements, local electrical specifications and who will assemble the units so the proposal can be checked for the actual site.