
Flat-Pack vs. Expandable vs. Folding Container House: Which One Fits Your Site Camp?
A site camp has to be ready before the work can start. For most overseas contractors and mining camp operators, two things decide how fast that happens: how many containers you need to ship the buildings, and what you need on site to put them up — a crane, a skilled crew, or just a few workers and a set of tools.
Flat-pack, folding and expandable container houses solve those two problems in different ways. One packs tightly for shipping but needs bolted assembly on site. One arrives almost complete and opens with a crane in minutes. One unfolds into nearly three times its shipping width but takes more container space per unit.
This guide compares the three side by side, using real dimensions and 40' HQ loading figures, so you can match each building type to the part of your camp where it makes the most sense.
Quick Comparison: Dimensions, 40HQ Loading and Setup at a Glance
| Flat-Pack Container House | Folding Container House | 20 ft Expandable House | |
|---|---|---|---|
| Size in use | 5,950 × 3,000 × 2,800 mm | 5,900 × 2,500 × 2,480 mm (expanded) | 5,900 × 6,300 × 2,480 mm (expanded) |
| Shipping form | Knock-down kit (frames + panels) | Folded unit, loaded upright | Folded unit, 5,900 × 2,200 × 2,480 mm |
| Units per 40' HQ | 17 | 10 | 2 |
| On-site work | Bolted assembly of frame, panels, doors and windows | Crane lifts the roof; walls unfold and are locked | Side wings unfolded and locked; floor levelled |
| Lifting equipment | Forklift or small crane for handling | Crane required for unfolding | Crane or forklift for unloading and placing |
| Best for | Large camps, multi-unit offices, dealer stock | Fast mobilisation, short-term sites | Manager suites, site offices, clinics |
Not sure which mix fits your camp? Request 40HQ Loading Plan & Quote — tell us your headcount, destination port and site conditions.
1. Flat-Pack Container House: Maximum Shipping Density (17 Units per 40HQ)
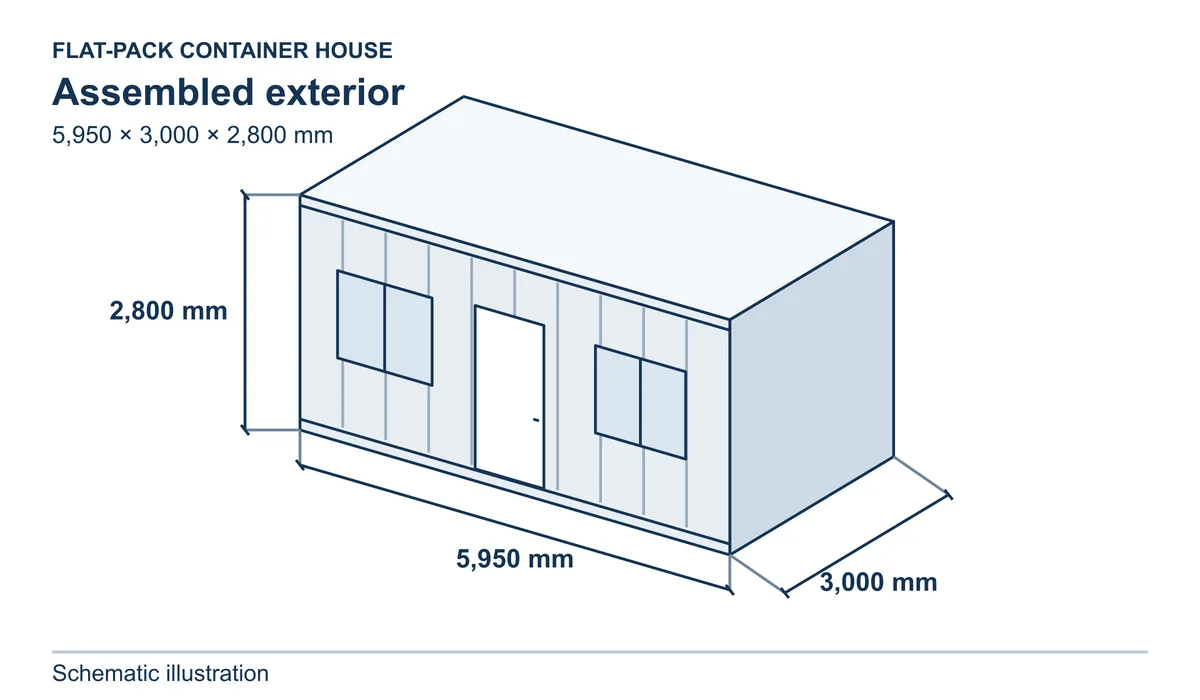
Dimensions and structure
The flat-pack unit measures 5,950 × 3,000 × 2,800 mm when assembled. The 3,000 mm width gives more usable floor than a standard 2,438 mm shipping-container width, which matters when the room is used as a four-bed dormitory or an office with desks along both walls.
The frame uses 2.3 mm steel top and base frames with 160 × 160 mm corner posts. Walls are 50 mm rock wool sandwich panels.
Why 17 units fit in one container
A flat-pack house is shipped knock-down: the base frame, top frame, corner posts and wall panels are packed flat in bundles instead of as a finished box. That is why one 40' HQ can carry 17 units. For a 100-room camp, that is 6 containers of flat-pack units, compared with 10 containers if you use folding units.
On-site bolted assembly
Assembly follows a fixed sequence: set the base frame on level supports, bolt in the four corner posts, fit the top frame, install the wall panels, then doors and windows. No welding is needed on site. A small crew with basic tools can do it, though a forklift or small crane makes moving the frames faster.
Best camp applications
- Large worker camps where shipping cost per room drives the budget
- Multi-unit site offices — units can be combined side by side and stacked
- Distributors who want to hold stock without paying to ship air
2. Folding Container House: Fast Crane Deployment (10 Units per 40HQ)
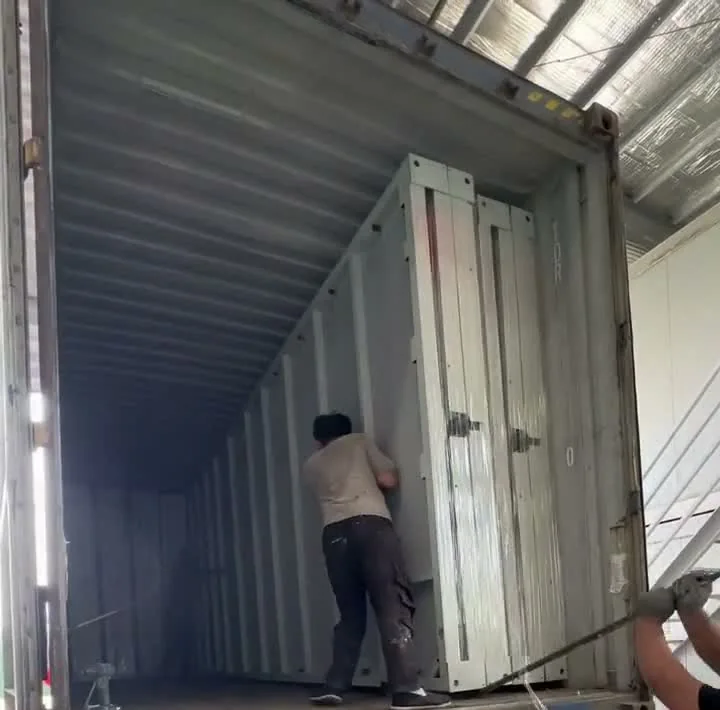
Size and upright loading
The folding house opens to 5,900 × 2,500 × 2,480 mm. In transport it is folded flat with the walls hinged inside the frame, and the units are loaded upright, side by side, into the container — 10 units per 40' HQ.
Crane unfolding workflow
On site, a crane lifts the roof frame; the end walls swing into place and the side walls are raised and locked. Interior work is limited to fixing trims, socket covers and door locks. The video below shows the full sequence, from unfolding to loading the folded units into a 40' HQ:
Prefer a 30-second mobile preview? Watch the Shorts clip.
Best camp applications
- Mining and infrastructure sites that must be occupied within days of delivery
- Short-term projects where buildings will be folded and moved again
- Emergency or temporary accommodation where installation crews are limited
The trade-off: you need a crane on site for unfolding, and each unit takes more container space than a flat-pack kit.
3. 20 ft Expandable Container House: Nearly Three Times the Floor Area (2 Units per 40HQ)
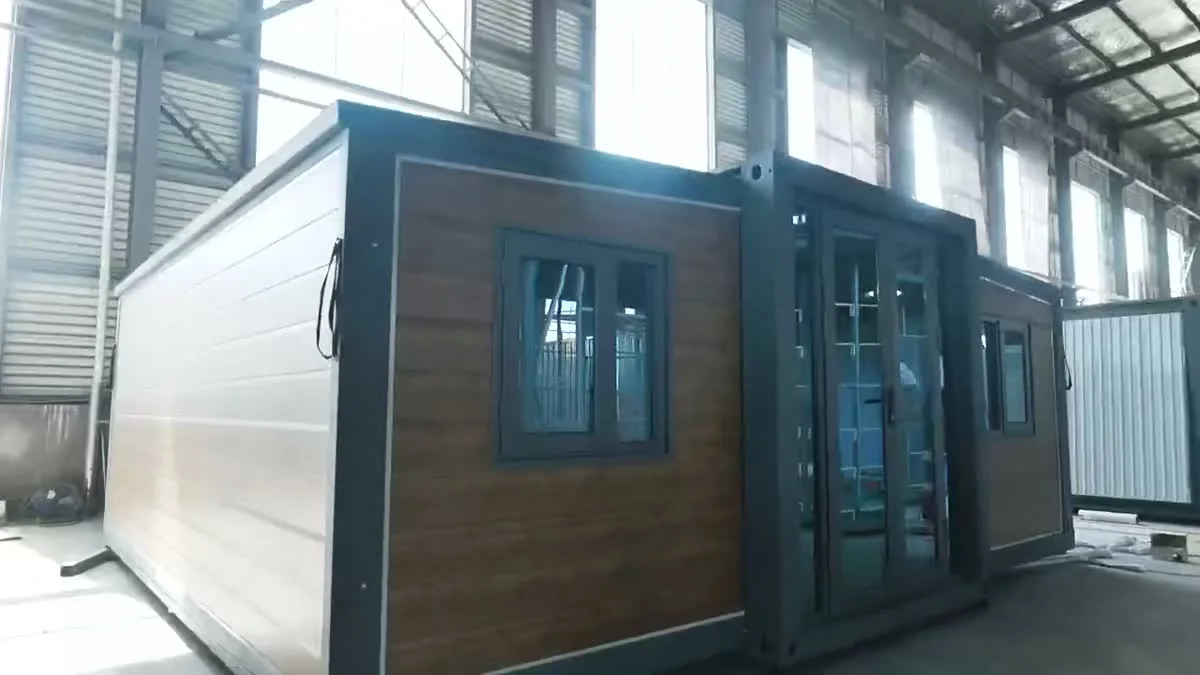
Folded vs. expanded dimensions
Folded for transport, the unit is 5,900 × 2,200 × 2,480 mm. Once both side wings are unfolded, it becomes 5,900 × 6,300 × 2,480 mm — close to three times the shipping width. A 40 ft version is also available.
Wing-unfolding setup and interior
After the unit is placed, the crew lifts the side wings out, levels the floor and locks the outer walls in place. Because the core arrives finished, windows, lighting and a bathroom can be installed at the factory. The video below shows the setup and an interior and bathroom tour:
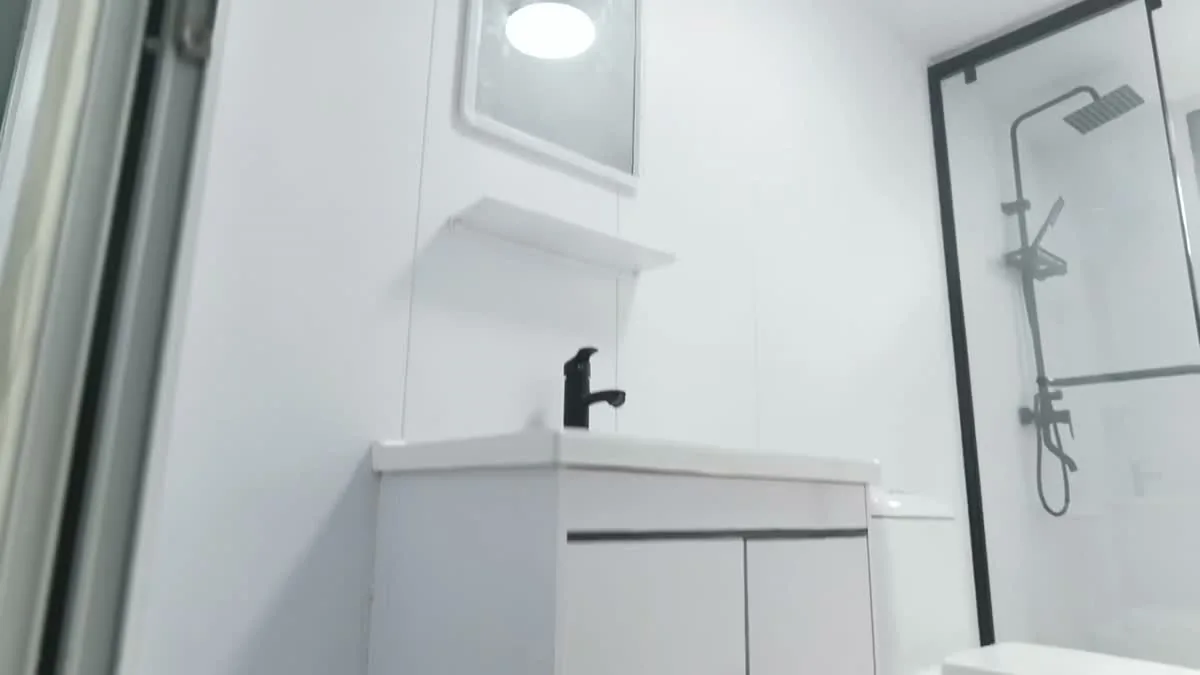
Prefer a 30-second mobile preview? Watch the Shorts clip. For a 3D view of the wall and roof structure, watch the 20 ft expandable container house 3D assembly video.
Best camp applications
- Mining camp manager and engineer suites with private bathrooms
- Site offices, meeting rooms and command centres
- Camp clinics and first-aid rooms
The trade-off is shipping density: only 2 units fit in a 40' HQ, so expandable houses are usually used for a camp's higher-value rooms, not for bulk worker beds.
Key Decision Factors for Contractors and Camp Operators
Sea freight: 17 vs. 10 vs. 2 units per 40HQ
When comparing a flat-pack vs. expandable container house (or a folding unit) for a 60-room camp, the container count looks very different:
| Building type | Units per 40' HQ | 40' HQ containers for 60 units |
|---|---|---|
| Flat-pack container house | 17 | 4 |
| Folding container house | 10 | 6 |
| 20 ft expandable house | 2 | 30 |
For remote sites, every extra container also means more inland trucking, port handling and customs paperwork. That is why many camps use flat-pack units for worker housing and reserve expandable units for a few offices or suites.
Site equipment and skilled labour
Ask three questions before choosing:
- Will a crane be available on site? Folding houses need one to unfold. Expandable and flat-pack units need lifting equipment mainly for unloading and placing.
- How many skilled installers do you have? Flat-pack units need the most on-site assembly; folding and expandable units arrive largely finished.
- Will the buildings move again? Folding units are designed to be folded and relocated; flat-pack units can be dismantled and re-bolted.
When Should You Consider a K-Type Prefab House Instead?
For very large dormitory camps, a K-type prefab house is often the most economical option. It is a light steel-frame building on a 1,820 mm module (1K), with standard rooms of 3,640 × 5,620 mm (about 20 m²), 50 mm rock wool sandwich panels, and one- or two-storey layouts with an external corridor and stairs.
Because it ships as steel members and panels, one 40' HQ carries approximately 350 m² of single-storey or 380 m² of two-storey building. The trade-off is more on-site assembly time than any container house.
Frequently Asked Questions
How many container houses fit in one 40 ft High Cube container? About 17 flat-pack container houses, 10 folding container houses, or 2 units of the 20 ft expandable house. For K-type prefab houses, one 40' HQ carries approximately 350 m² (single-storey) or 380 m² (two-storey).
Do I need a crane to install folding or expandable container houses? A folding container house needs a crane to lift the roof and unfold the walls. A 20 ft expandable house needs a crane or forklift to unload and place it, but the side wings are unfolded by the installation crew. Flat-pack houses are bolted together on site and only need lifting equipment for handling.
What is the difference between a folding and an expandable container house? A folding house folds flat for high-density shipping (10 per 40' HQ) and opens to a standard 2,500 mm wide room. An expandable house keeps a finished core and unfolds side wings to 6,300 mm wide, creating a much larger room — but only 2 fit in a 40' HQ.
Can flat-pack container houses be combined into larger offices or camps? Yes. The bolted frame of the 5,950 × 3,000 × 2,800 mm flat-pack unit allows units to be joined side by side and stacked to form offices, dormitory blocks and multi-unit camp buildings.
Request a Custom Container Loading and Camp Layout Plan
VANRELY supplies flat-pack, folding and expandable container houses and K-type prefab houses factory-direct, with FOB or CIF shipping from Nansha (Guangzhou) or Qingdao. Send us your camp headcount, destination port and site conditions, and we will propose a building mix, a 40' HQ loading plan and a site layout.
Request 40HQ Loading Plan & Quote · WhatsApp +86 173 2988 2029 · sales@vanrely.com
See full specifications on our modular container house page. Watch more setup and loading videos on the VANRELY YouTube channel.